
Residential
Engineering homes and communities where thoughtful planning, structural integrity, and contemporary living come together.

2D Plans
Flat, scaled drawings showing layout and dimensions of a building or space.
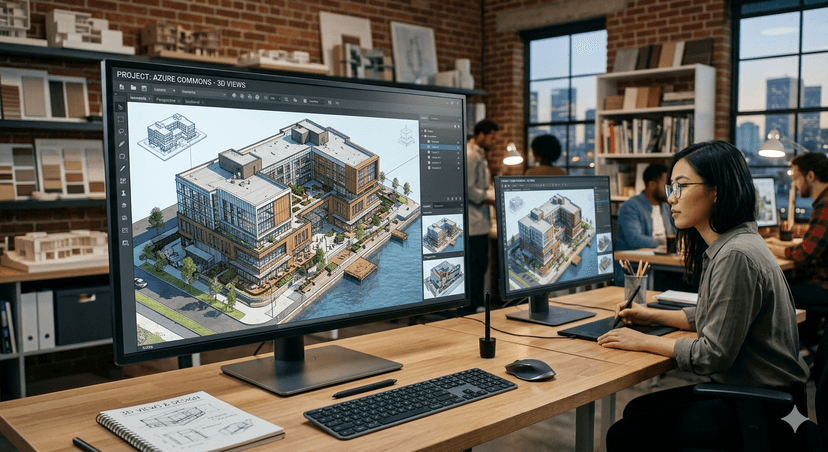
3D Views
Visual representations of structures in three dimensions for realistic views.
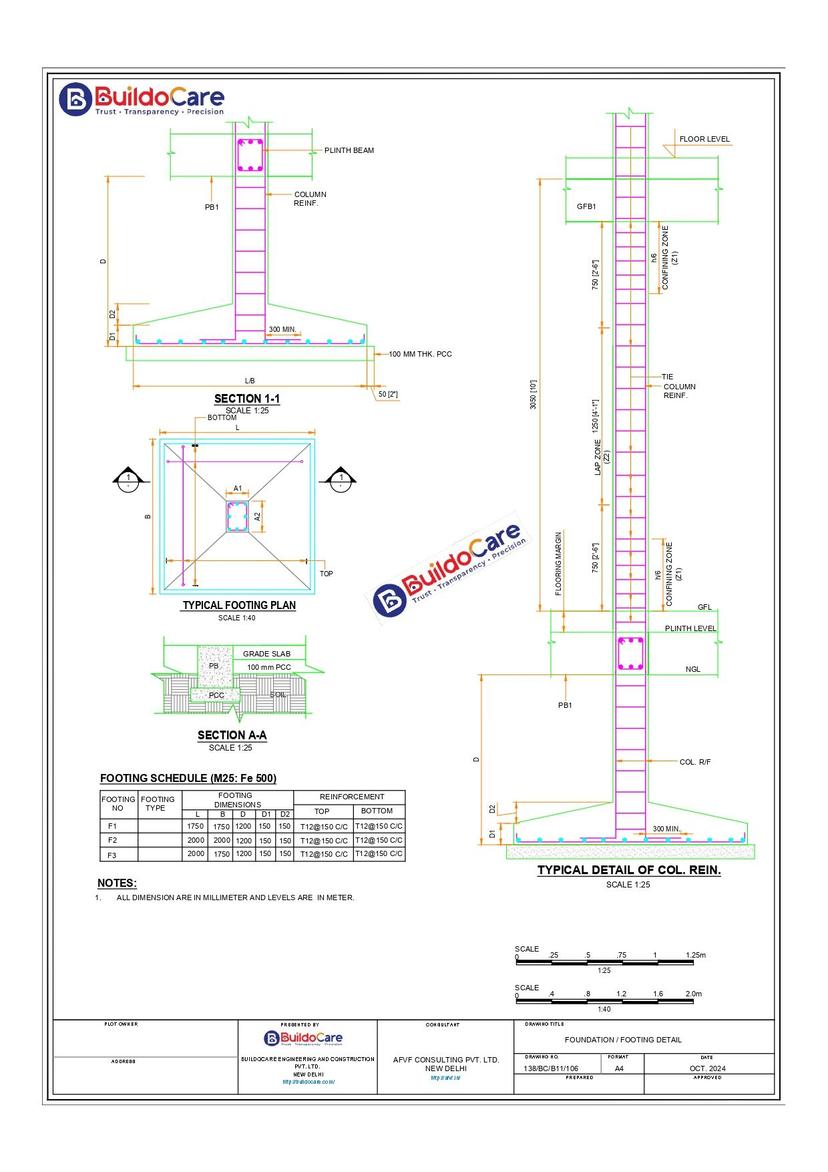
Structural Drawings
Technical diagrams detailing building components and load-bearing elements.
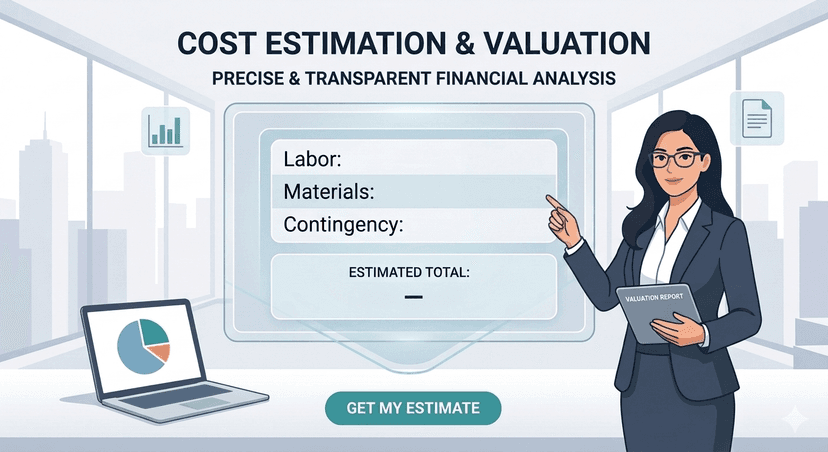
Cost Estimations
Detailed cost estimation describing rates ,qauntity and amount
How it works
FREE
Basic Plan
- Access Free Content
- Find plans that fit your needs
- Customize to match your preferences
- Estimate costs using the calculator
- View sample structural drawings
- Begin construction